

Listing Courtesy of: GARDEN STATE MLS - IDX / Listed By: Angelo Ucciferri, Coldwell Banker Realty - Contact: 908-346-0500
2343 Monica Pl Scotch Plains Twp., NJ 07076
Coming Soon
$765,000 (USD)
OPEN HOUSE TIMES
-
OPENSat, Sep 261:00 pm - 4:00 pm
-
OPENSun, Sep 271:00 pm - 4:00 pm
Description
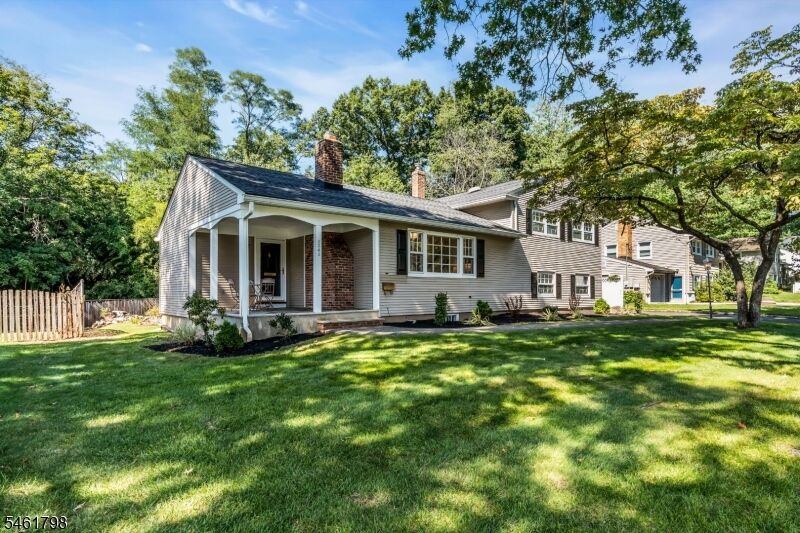
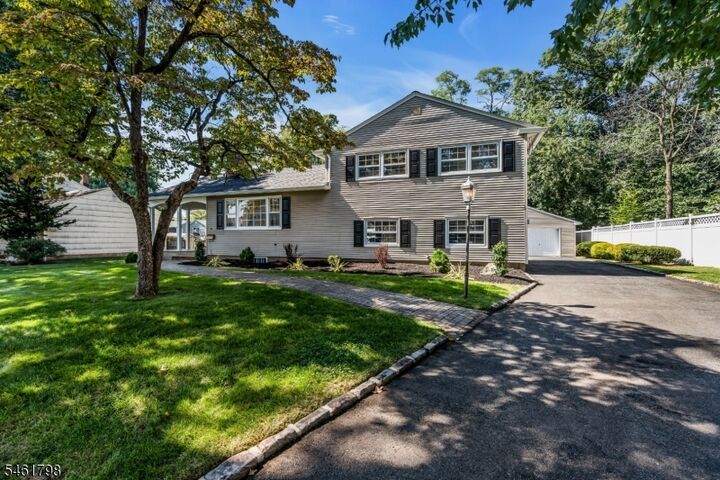
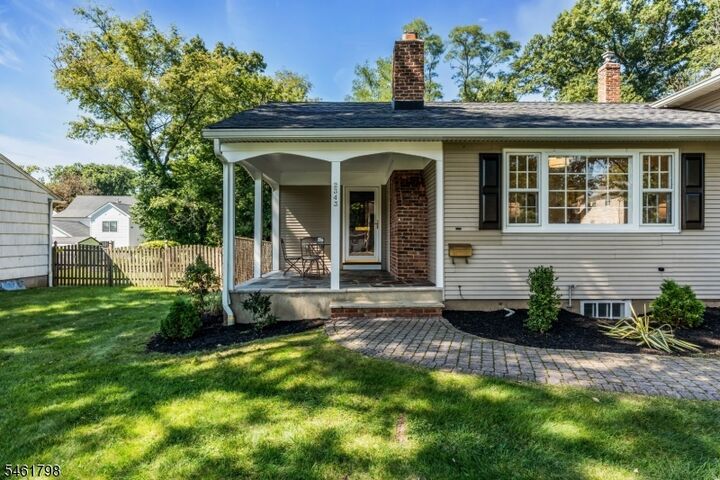
Porch mornings, dinner parties, and quiet evenings by the pond. This expanded mid-century split-level brings timeless warmth and surprising space to a quiet Scotch Plains street, just down the block from the elementary and high schools. A covered flagstone porch invites morning coffee and conversation. Inside, refinished hardwood floors and fresh paint set a bright tone. The living room's wood-burning brick fireplace and picture window offer classic charm, while the expanded 21-foot dining area welcomes memorable gatherings with room to make it your own and a large bay window framing panoramic backyard views. Beyond the glass, a park-like backyard unfolds around a serene pond and soothing waterfall, with acres of town-owned green space providing a leafy backdrop and welcome privacy. An oversized detached two-car garage with electricity leaves room for tools, hobbies, and weekend projects. Back inside, the spacious ground-floor family room offers room to spread out, a generous office alcove with built-in shelving, a powder room, and a mudroom leading to the yard and driveway. Three upstairs bedrooms include a primary with two closets, complemented by a full hall bath. An unfinished basement offers storage, space for a workshop, and future finishing potential. From gathering around the table to strolling down the block for school events and games, this is a home with room for the moments that matter.
MLS #:
4053765
4053765
Taxes
$13,622(2025)
$13,622(2025)
Lot Size
9,148 SQFT
9,148 SQFT
Type
Single-Family Home
Single-Family Home
Year Built
1955
1955
Style
Split Level
Split Level
County
Union County
Union County
Listed By
Angelo Ucciferri, Coldwell Banker Realty, Contact: 908-346-0500
Source
GARDEN STATE MLS - IDX
Last checked Sep 19 2026 at 12:44 PM GMT+0000
GARDEN STATE MLS - IDX
Last checked Sep 19 2026 at 12:44 PM GMT+0000
Bathroom Details
- Full Bathroom: 1
- Half Bathroom: 1
Kitchen
- Eat-In Kitchen
Lot Information
- Level Lot
- Pond on Lot
Property Features
- Fireplace: 1
- Fireplace: Living Room
- Fireplace: Wood Burning
Heating and Cooling
- 1 Unit
- Forced Hot Air
- Central Air
Basement Information
- Unfinished
Flooring
- Carpeting
- Wood
Exterior Features
- Vinyl Siding
- Roof: Asphalt Shingle
Utility Information
- Utilities: Gas-Natural, Public Water, Electric
- Sewer: Public Sewer
- Fuel: Gas-Natural
School Information
- Elementary School: Evergreen
- Middle School: Nettingham
- High School: Sp Fanwood
Garage
- Detached Garage
Parking
- Blacktop
Living Area
- 1,808 sqft
Additional Information: Westfield | 908-346-0500
Location
Estimated Monthly Mortgage Payment
*Based on Fixed Interest Rate withe a 30 year term, principal and interest only
Listing price
Down payment
%
Interest rate
%Mortgage calculator estimates are provided by Coldwell Banker Real Estate LLC and are intended for information use only. Your payments may be higher or lower and all loans are subject to credit approval.
Disclaimer: The data displayed relating to real estate for sale comes in part from the IDX Program of the Garden State Multiple Listing Service, L.L.C. Real Estate listings held by other brokerage firms are marked as IDX Listing.Information deemed reliable but not guaranteed. Listing Data Copyright 2026 Garden State Mulitple Listing Service, L.L.C. All rights reserved
Notice: The dissemination of listings displayed herein does not constitute the consent required by N.J.A.C. 11:5.6.1(n) for the advertisement of listings exclusively for sale by another broker. Any such consent must be obtained inwriting from the listing broker.
This information is being provided for Consumers’ personal, non-commercial use and may not be used for anypurpose other than to identify prospective properties Consumers may be interested in purchasing.
Notice: The dissemination of listings displayed herein does not constitute the consent required by N.J.A.C. 11:5.6.1(n) for the advertisement of listings exclusively for sale by another broker. Any such consent must be obtained inwriting from the listing broker.
This information is being provided for Consumers’ personal, non-commercial use and may not be used for anypurpose other than to identify prospective properties Consumers may be interested in purchasing.




